
Studio · 4 min read
Inside a Royalwoods Fit-Out: From Shop Drawings to Reveal
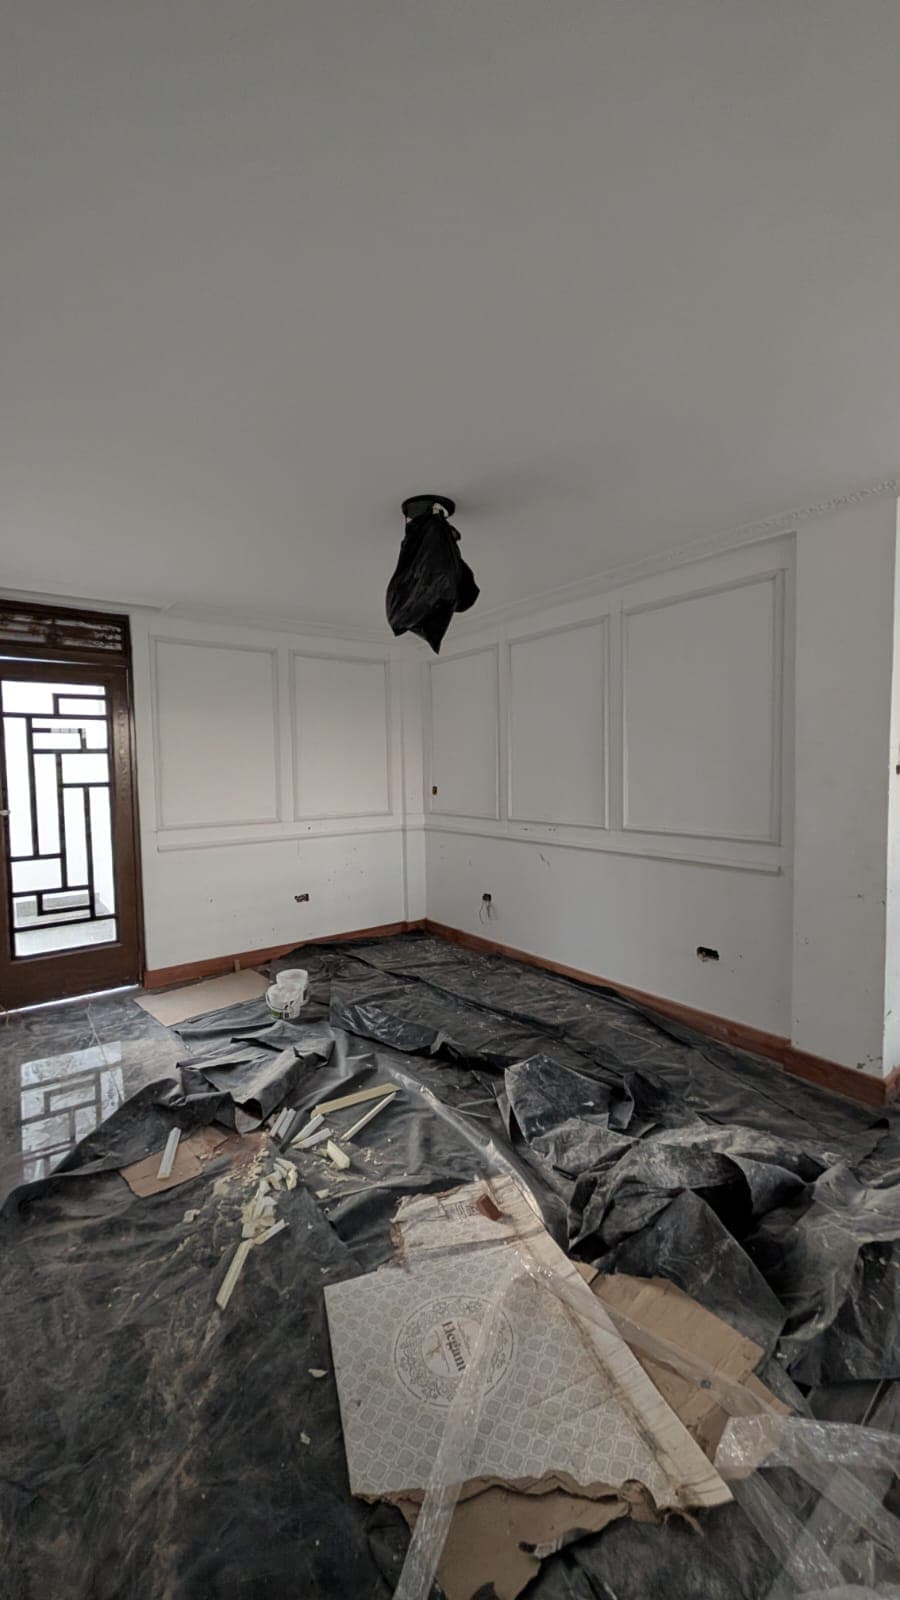
Clients often ask what the twelve weeks of a typical project actually contain. Here is the honest breakdown.
Weeks 1–2: Survey and set-out
We laser-survey every room and draw each elevation. You approve the panel composition on paper — moving a stile on a drawing is free; moving it on a wall is not.
Weeks 3–6: Workshop fabrication
Mouldings are milled, panels assembled and everything primed in our workshop while your home stays untouched.
Weeks 7–10: Installation
The site crew fixes, scribes and caulks. Services — sockets, switches, AV — are coordinated so nothing interrupts a panel face.
Weeks 11–12: Decoration and reveal
Final sprayed topcoats, snagging under raking light, and handover. We photograph every project on completion — most of what you see on this site is our own documentation, not renders.
Keep Reading
Field NotesField Notes: Tatu City — Stone, Sage and a Coffered CeilingA photo diary from our Tatu City project: natural stone cladding going up outside, a sage kitchen and black display wall taking shape inside, and the coffered LED ceiling that ties the living space together.Field NotesOn Site: The Quiet Choreography of a Ceiling CrewGypsum dust, scaffold ladders and geometry: what it actually takes to hand-build the layered tray ceilings and panelled walls our clients photograph on reveal day.