
Craft · 3 min read
Cornices 101: Choosing the Right Profile for Your Ceiling Height
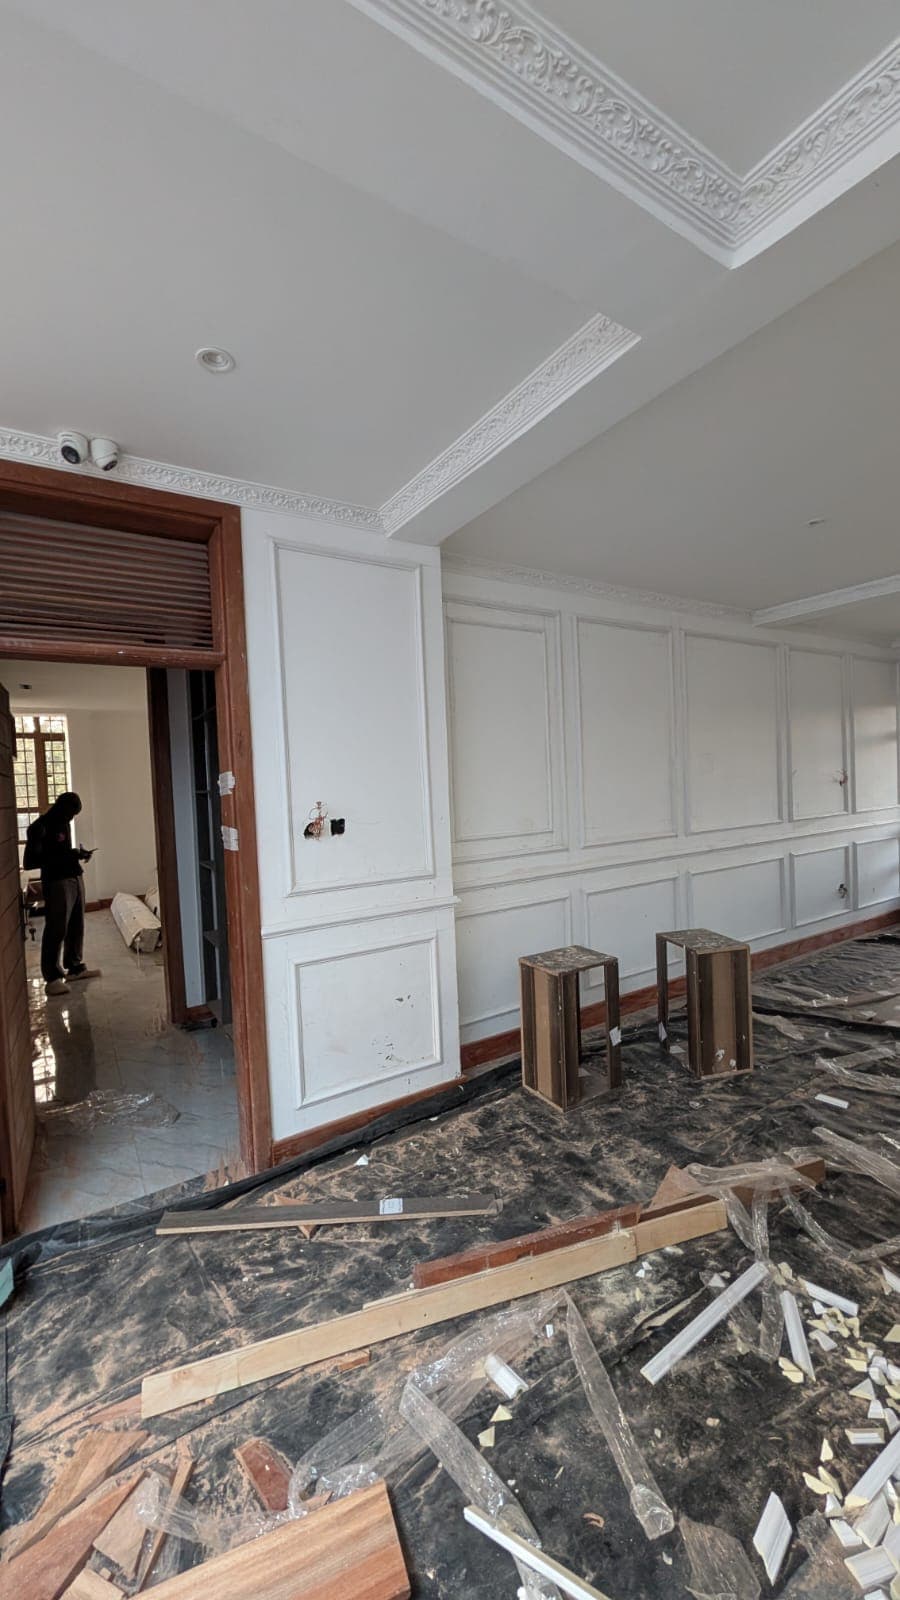
The cornice is where wall meets ceiling, and it sets the formality of the entire room. Choosing one is a question of proportion first, style second.
Under 2.7 metres
Keep it shallow: a simple cove or stepped profile of 75–100 mm. Ornament at this height sits too close to the eye and makes ceilings feel lower.
2.7 to 3.2 metres
The sweet spot for decorated profiles — egg-and-dart, dentil or restrained acanthus work at 120–180 mm reads as generous without dominating.
Above 3.2 metres
Go deep. Double-height entrance halls and formal lounges can carry 200 mm+ built-up cornices with full scrollwork, ideally paired with a panelled frieze.
In renovations we take a silicone squeeze of the existing profile and match it in the workshop, so new rooms join old ones seamlessly.
Keep Reading
Field NotesField Notes: Tatu City — Stone, Sage and a Coffered CeilingA photo diary from our Tatu City project: natural stone cladding going up outside, a sage kitchen and black display wall taking shape inside, and the coffered LED ceiling that ties the living space together.Field NotesOn Site: The Quiet Choreography of a Ceiling CrewGypsum dust, scaffold ladders and geometry: what it actually takes to hand-build the layered tray ceilings and panelled walls our clients photograph on reveal day.